Sunday, March 2, 2014

A Headboard in the Making

Last summer we found an old, solid wood door at the Habitat for Humanity Restore in Cary, NC. We decided that it would make a beautiful headboard so we bought it and strapped it to the roof of the SUV. It was the first item we purchased for our new house that we hadn't yet bought. We stored it at Kelly's cousins house for what was supposed to be a month while we traveled back to California to get the box truck and all of our belongings. That was June. We finally took the door out of their garage in January, and just today starting turning it into a headboard. We look forward to sharing the finished product with you, but for now this is what we have. I can only work on one side today because it's too heavy for me to turn on my own and Drew is at school studying so it will be a couple more days before it is done, aired out, and installed in the bedroom.

The original door:


After sanding:


After applying 1 coat of tung oil (but before it's dried):


Wednesday, February 26, 2014

Meet Aaron Thomas Toilolo

About 9 months ago I was fortunate to photograph a beautiful new baby whose mom is a friend of my sister. Well I was once again priveledged to take some of the first photos of this handsome little man, Aaron. His dad is a PA classmate of Drew's and his mom is a friend of mine. He was born February 7th, and I snapped these pictures on the 15th. What a fun day!


Thursday, February 20, 2014

A Room for Peanut!

We're expecting a baby boy at the end of March and are slowly putting his room together. I have to say that doing a full house remodel while pregnant brings "nesting" to a whole new level. With less than 5 weeks to go till our due date, we want to get the nursery together but have quite a few other projects in the works at the same time. Luckily our little peanut won't mind if it's all put together by the time he arrives. 

Nursery Before (used as a modest guest room the first few months):

New Paint:

Biggest Ikea Project Yet (we used the Ikea Hemnes dresser as the changing table):

The Basics:

Getting Closer (but still missing the finishing touches):


Sunday, January 19, 2014

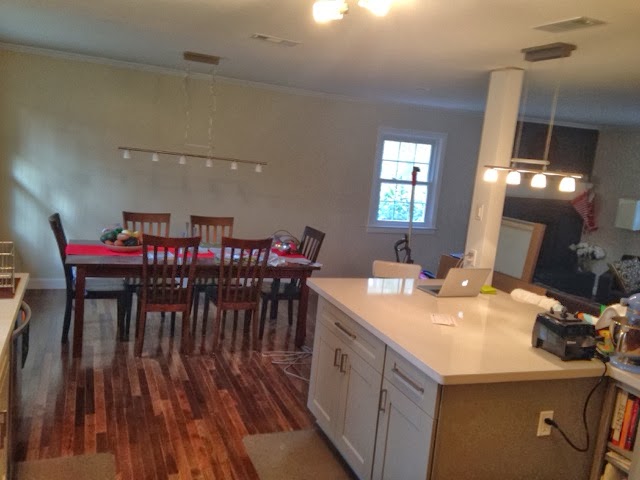
Kitchen/Dining Timelapse: July 2013 - January 2014

This is probably long over due as we haven't worked in the kitchen for months. It's essentially done although we still need to install some crown molding, the tile backsplash and a few light switches. We also need to add some frames to the walls but it hasn't been a priority. Other than that it's finished and we are LOVING the improvements!

The following photos are all taken from the same location. 

July 2013:

Fall 2013:

January 2014:


These two are taken from almost the same spot where the dining table sits. 

Fall 2013:

January 2014:

The above picture was taken from about the same location as the old doorway that separated the kitchen from the dining room seen below:


Saturday, January 18, 2014

Main Bathroom Update: January 18, 2014

Shower/tub area is tiled but needs to be sealed and grouted.


Walls are primed and ceiling is painted. Half of the crown molding is installed. 


Floor has been leveled and floor tile placement has begun! 


Still no toilet, vanity or new lights. Oh and the tub is still blue. 

Wednesday, January 8, 2014

Main Bath Renovation

When we moved in our house had essentially two full bathrooms, although the one in the basement was icky and we decided that we didn't need to us it until it was redone. The tentative plan was to redo the basement bathroom before demoing the main bathroom so that we wouldn't be without a functional bathroom. A few months after moving in we have essentially one half bath on our way to having 2.5 baths. We're using the toilet and shower in the basement, sink in the kitchen, we have a framed in half bath with rough in plumbing and a demo'd main bath that can't be used for any normal bathroom activities. 

Here are some photos of the main bath:

Before:


Bathroom in a Dumpster:

More Demo:

Reconstruction Begins: